

Priority Leisure Group
A five-storey apartment complex in Bijilo delivered as a full design-and-build package, from architectural design and structural engineering through to landscaping and parking.
- Type
- Residential
- Location
- Bijilo, The Gambia
- Timeline
- 2021 - 2023
- Scope
- Complete A-to-Z project delivery: architectural design, structural engineering and full-scale construction.
About this project
Priority Leisure Group is a clear example of the A-to-Z package described in the original project record: architectural design, structural engineering, construction and external works delivered as one coordinated project.
The building runs five storeys in a soft olive render, arranged as a long principal elevation with projecting end wings that break the mass and give the block a defined front. Balconies run in continuous bands across the facade, fitted with dark decorative metal screens and vertical fins that provide shading and privacy while keeping the elevation from reading as a flat repeat.
External works were part of the same contract rather than an afterthought. The site has a full internal access road and surfaced parking bays, a landscaped frontage with lawns, palms and planted beds, a walled and railed boundary with a formal gated entrance, and covered parking to the flank. Getting the levels, falls and drainage right across a site this size is what keeps the parking and access usable through the rains.
At roof level the building steps back to a terrace with pergola shading and glass balustrades, taking advantage of the elevation the fifth storey provides in a low-rise area.
Project highlights
- Full design and build: architecture, structural engineering and construction
- Five storeys with projecting end wings to the principal elevation
- Decorative metal balcony screens and vertical fins for shade and privacy
- Internal access road, surfaced parking and covered bays
- Landscaped grounds, walled boundary and formal gated entrance
- Stepped-back roof terrace with pergola shading
Project gallery
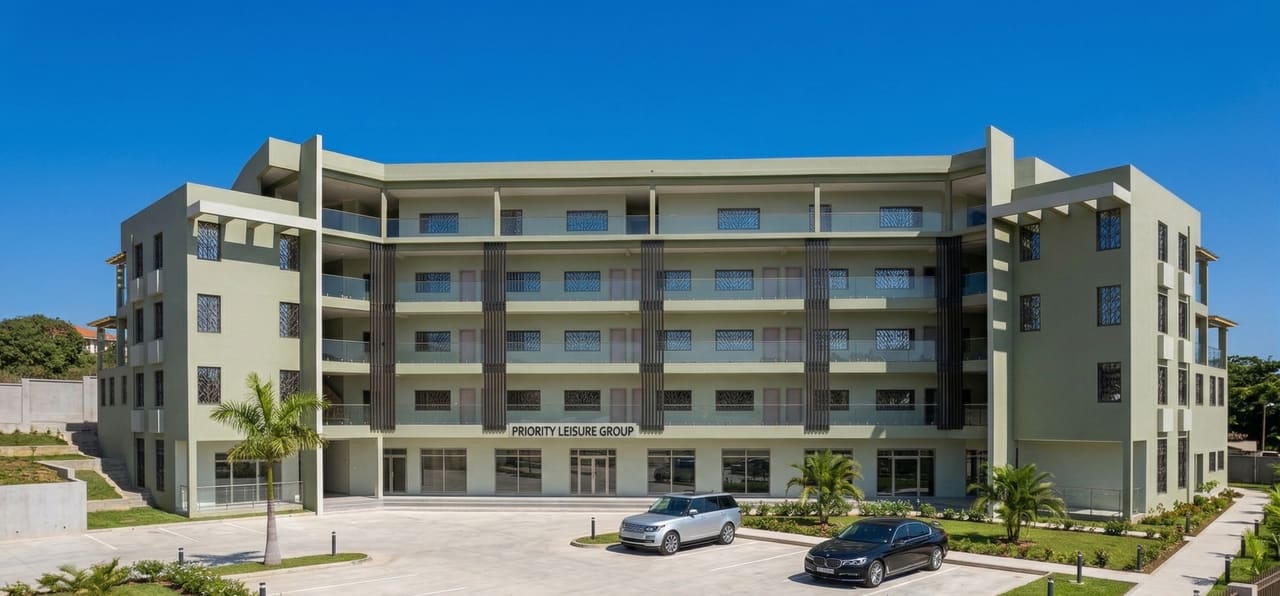
The principal elevation, with banded balconies between projecting end wings. 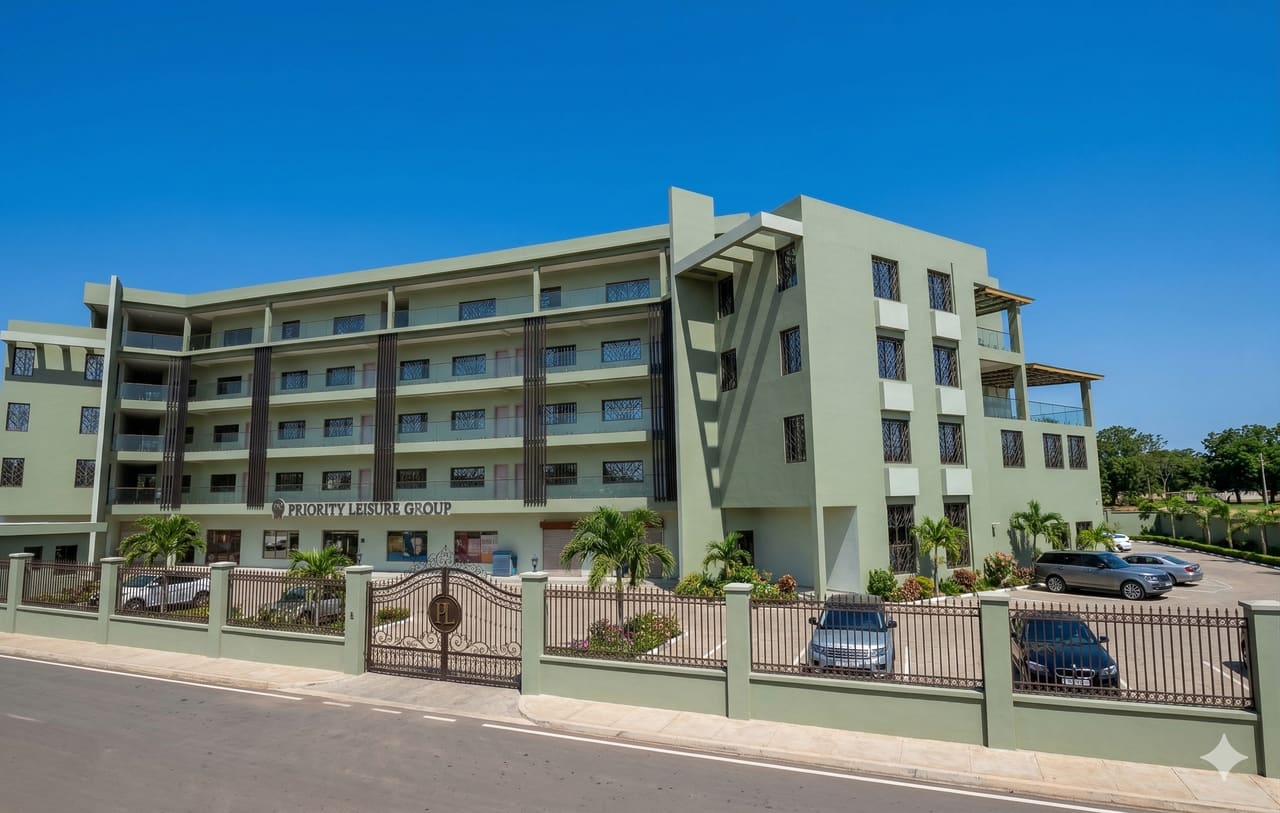
The walled and railed boundary with its formal gated entrance.


Services used on this project
Building something like this?
Send us the location and what you have in mind. We visit the site before quoting, because that is the only way to give you a price that holds.
Monday to Saturday, 8:00 - 18:00. We use your details only to answer your enquiry.