

Bakadaji Hotel
A four-star hotel built from the ground up in the Tourism Development Area, combining a two-storey guest wing, a landscaped pool courtyard, a circular thatched roundhouse and a full conference facility.
- Type
- Hospitality
- Location
- Serekunda, The Gambia
- Timeline
- 2018 - 2021
- Scope
- Full design and construction from ground-up.
About this project
Bakadaji Hotel was a complete ground-up build: foundations, structure, services, finishes and grounds. The site sits within the Tourism Development Area near Serekunda, so the programme had to account for a working tourism corridor around it and for the June-to-October rains falling across a multi-year build.
The guest accommodation runs as a two-storey wing in strong ochre and orange, with each upper room opening onto its own balcony behind a black steel balustrade, and full-height glazing at ground level. Set against it is a circular roundhouse under a conical thatched roof, carried on a ring of steel columns over an open, tiled ground floor - a traditional form built with modern structure beneath it.
Behind the guest wings, a swimming pool sits in a landscaped courtyard framed by mature trees that were retained through construction, with terraced planting, stone-clad retaining walls and poolside terracing. Guest room interiors were finished in warm plaster tones with timber panelling, fitted desks and wardrobes, air conditioning and locally patterned textiles.
The hotel also includes a conference hall finished for business use: a fitted ceiling with recessed linear lighting, acoustic wall panelling, projection screen and lectern, and a full boardroom-style seating layout - the facility that lets a leisure hotel take conference and event business through the quieter months.
Project highlights
- Two-storey guest wing with private balconies to every upper room
- Circular thatched roundhouse over an open tiled ground floor
- Landscaped pool courtyard with mature trees retained on site
- Fitted conference hall with acoustic panelling and AV provision
- Stone-clad retaining walls and terraced planting throughout the grounds
Project gallery
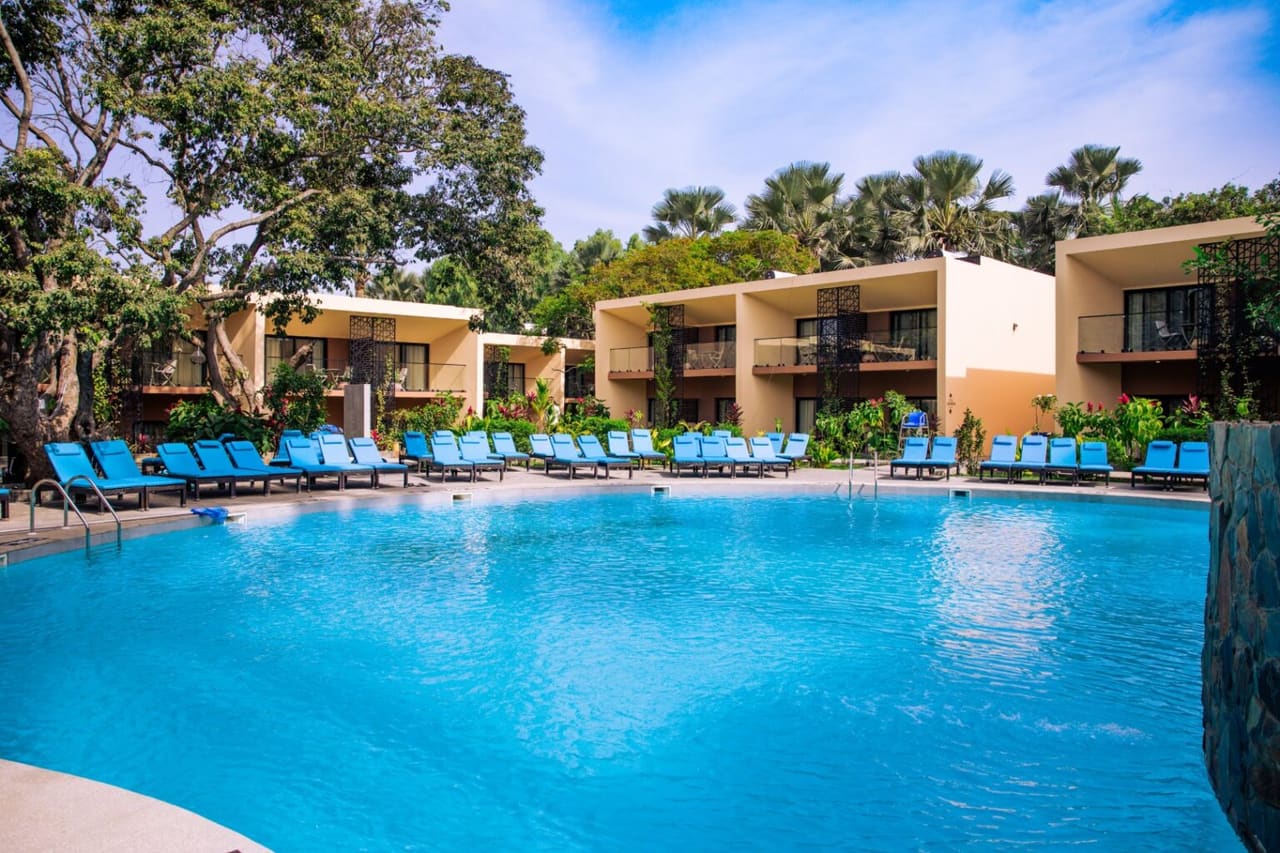
The pool courtyard, with existing mature trees retained through construction. 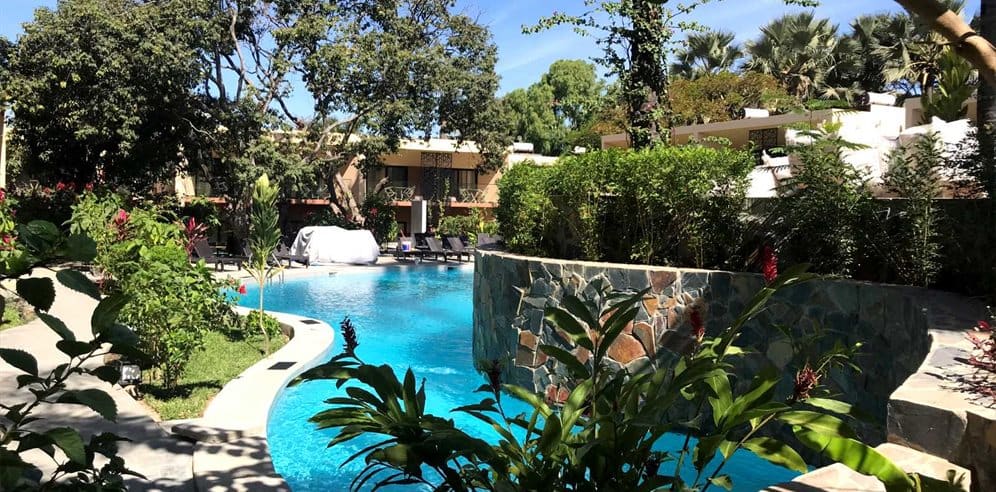
Stone-clad retaining walls and terraced planting around the pool terrace. 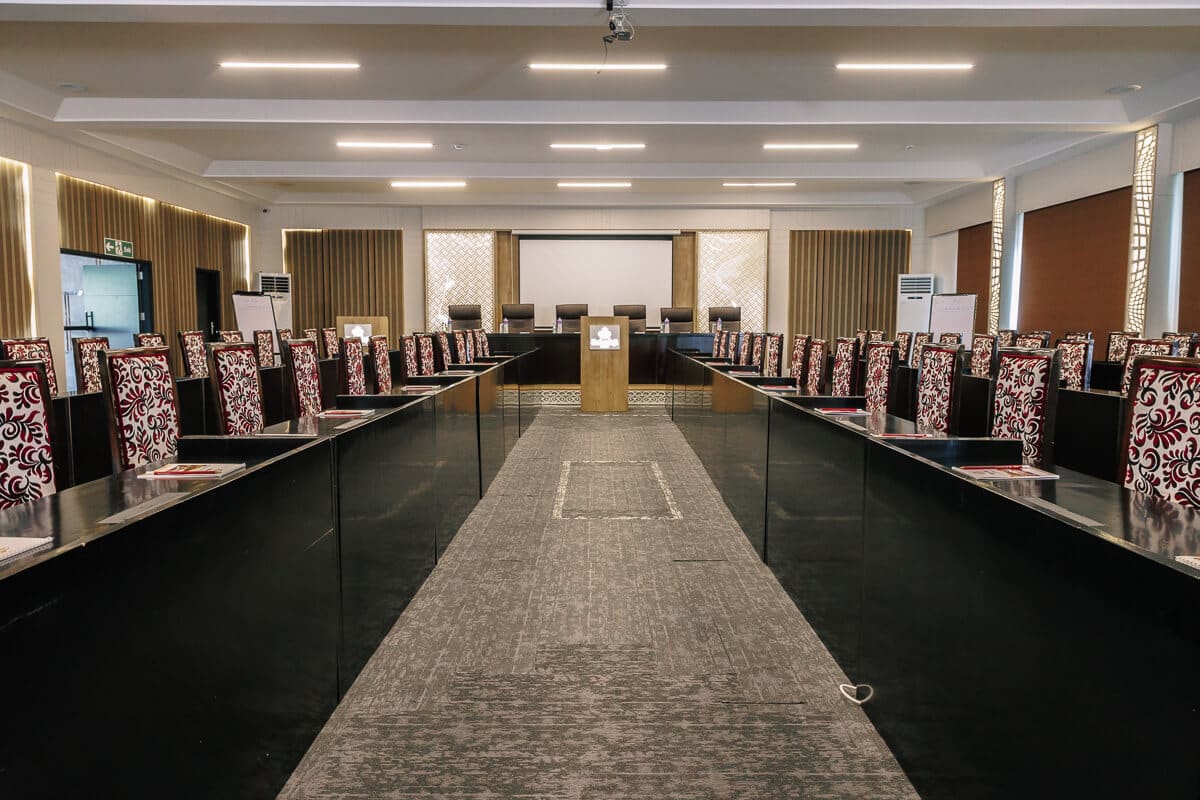
The conference hall, finished with acoustic panelling and recessed lighting. 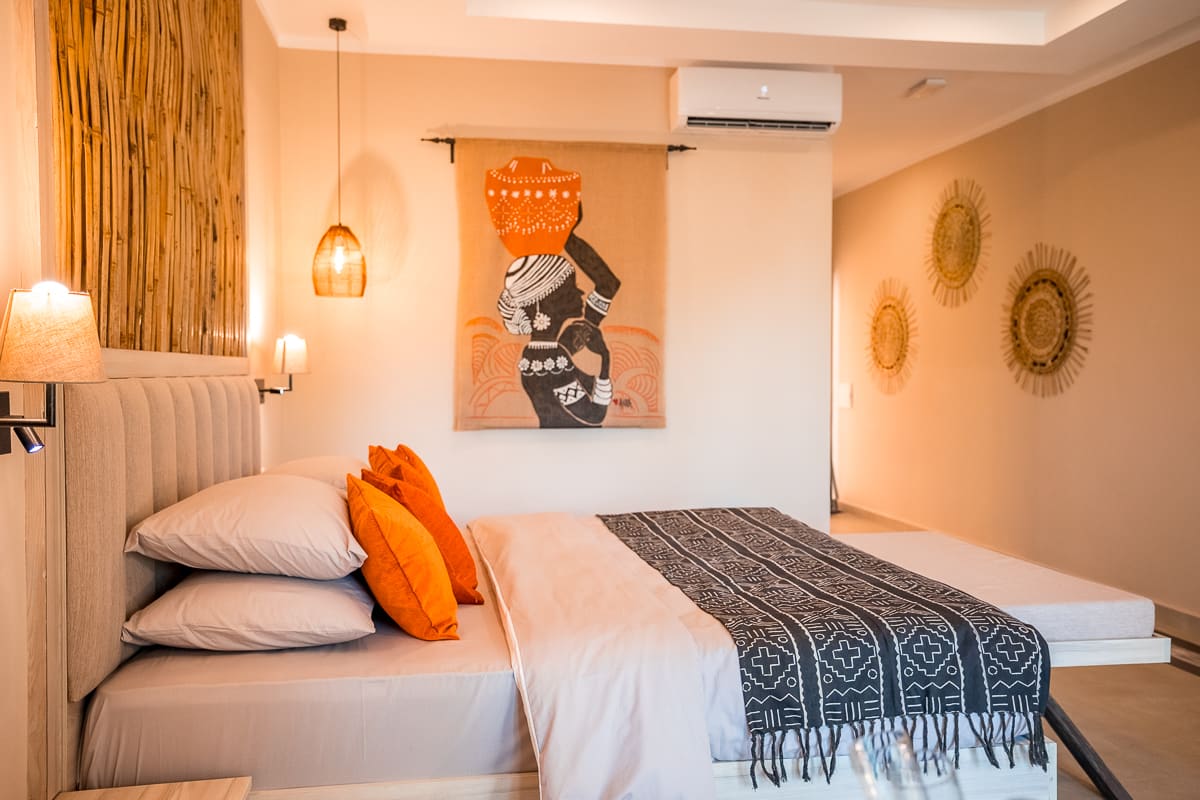
Guest room finishing: plaster tones, timber detail and fitted joinery. 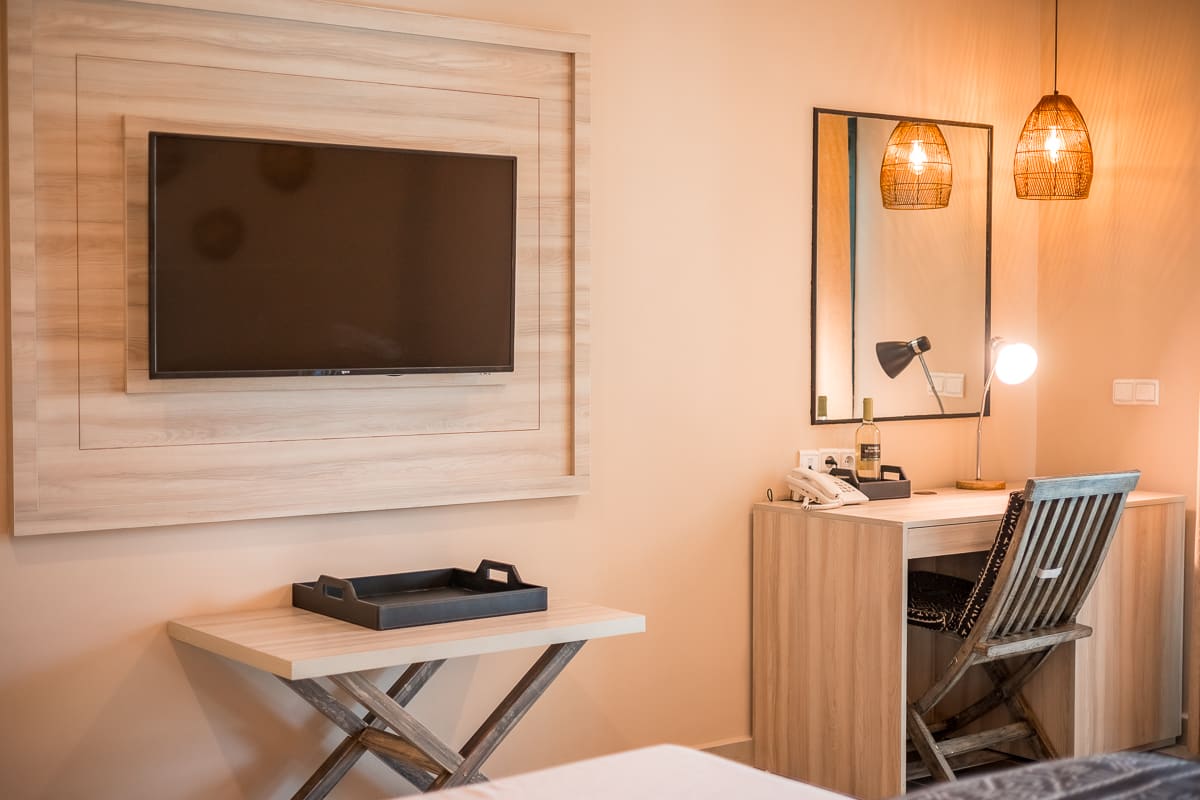
Fitted desk, wardrobe and lighting in a standard guest room.


Services used on this project
Building something like this?
Send us the location and what you have in mind. We visit the site before quoting, because that is the only way to give you a price that holds.
Monday to Saturday, 8:00 - 18:00. We use your details only to answer your enquiry.