

Fajara Lux Twin Homes
A pair of mirrored four-storey apartment blocks in Fajara, each apartment opening onto a deep recessed balcony behind frameless glass balustrades, set around a shared tiled forecourt.
- Type
- Residential
- Location
- Fajara, The Gambia
- Timeline
- 2022 - 2024
- Scope
- Specialised construction services for the twin residential blocks.
About this project
Fajara Lux is built as two mirrored blocks facing each other across a shared forecourt - the arrangement the name refers to. Each block rises four storeys above an open, colonnaded ground level, in a pale sand render with recessed window reveals.
The defining element is the balcony treatment. Every apartment gets a deep, cantilevered balcony recessed into the facade, with frameless glass balustrades on stainless standoffs, so the elevation reads as alternating bands of shadow and glass rather than as a flat wall. Split air conditioning units are recessed into the balcony reveals rather than hung on the front of the building.
The shared forecourt is laid in large-format polished tiles running wall to wall, with planted feature pots at the colonnade and slatted timber-effect screening to the boundary. Vehicle access is through sliding gates, with the compound walled and the ground-floor colonnade left open as covered parking and entry.
Interiors were finished to a lettable standard: large-format floor tiling throughout, open-plan living and dining rooms with fitted kitchens, dropped ceilings with cornice detail and recessed lighting, feature accent walls, en-suite bathrooms with walk-in glass shower enclosures and fitted vanity units, and ceiling fans in addition to air conditioning.
Project highlights
- Two mirrored four-storey blocks around a shared forecourt
- Deep recessed balconies with frameless glass balustrades to every apartment
- Open colonnaded ground level for covered parking and entry
- Large-format polished tiling to interiors and forecourt
- Walled compound with sliding vehicle gates and timber-effect screening
Project gallery
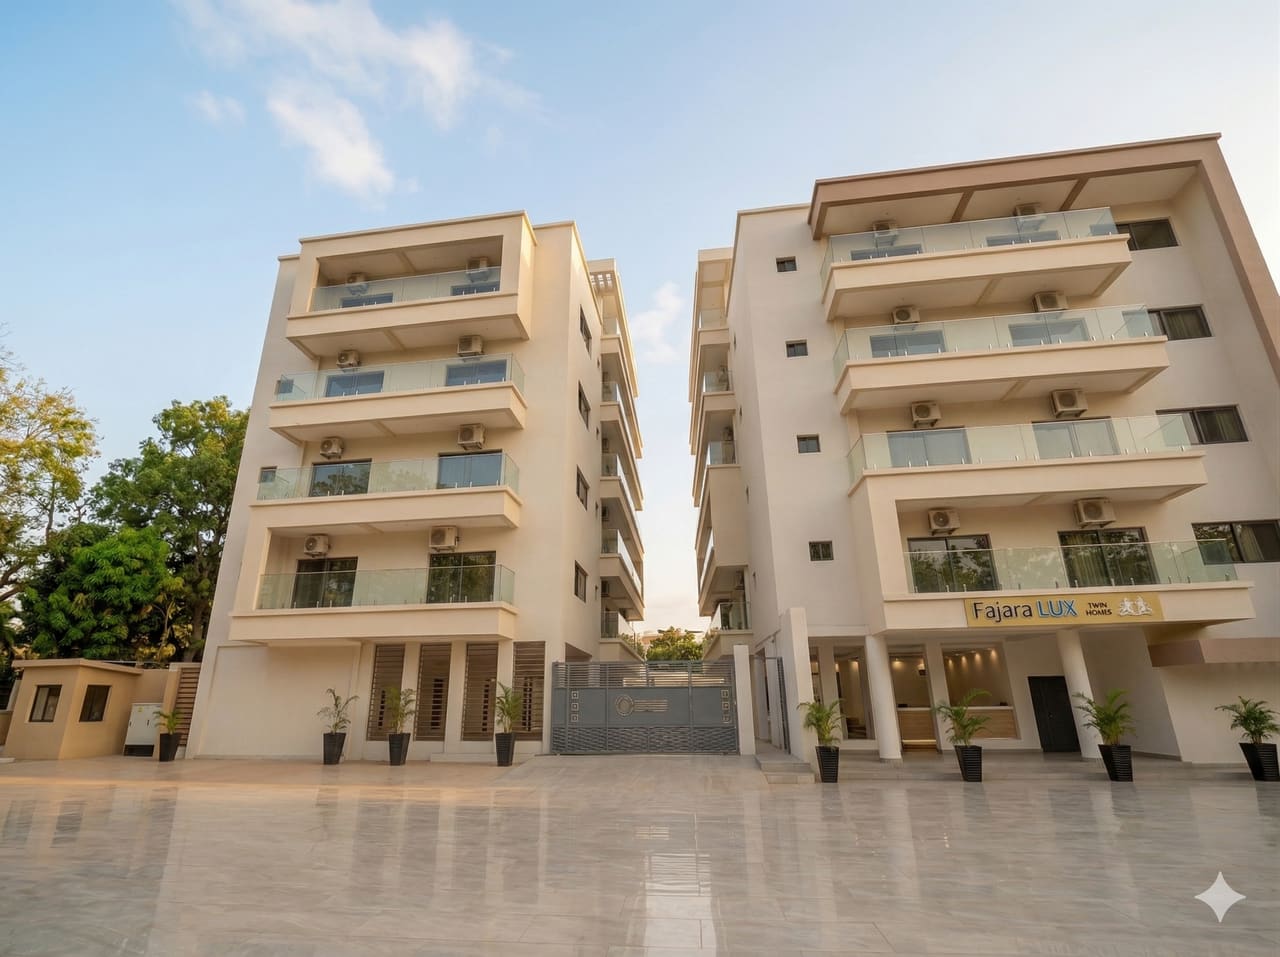
Both blocks across the shared forecourt. 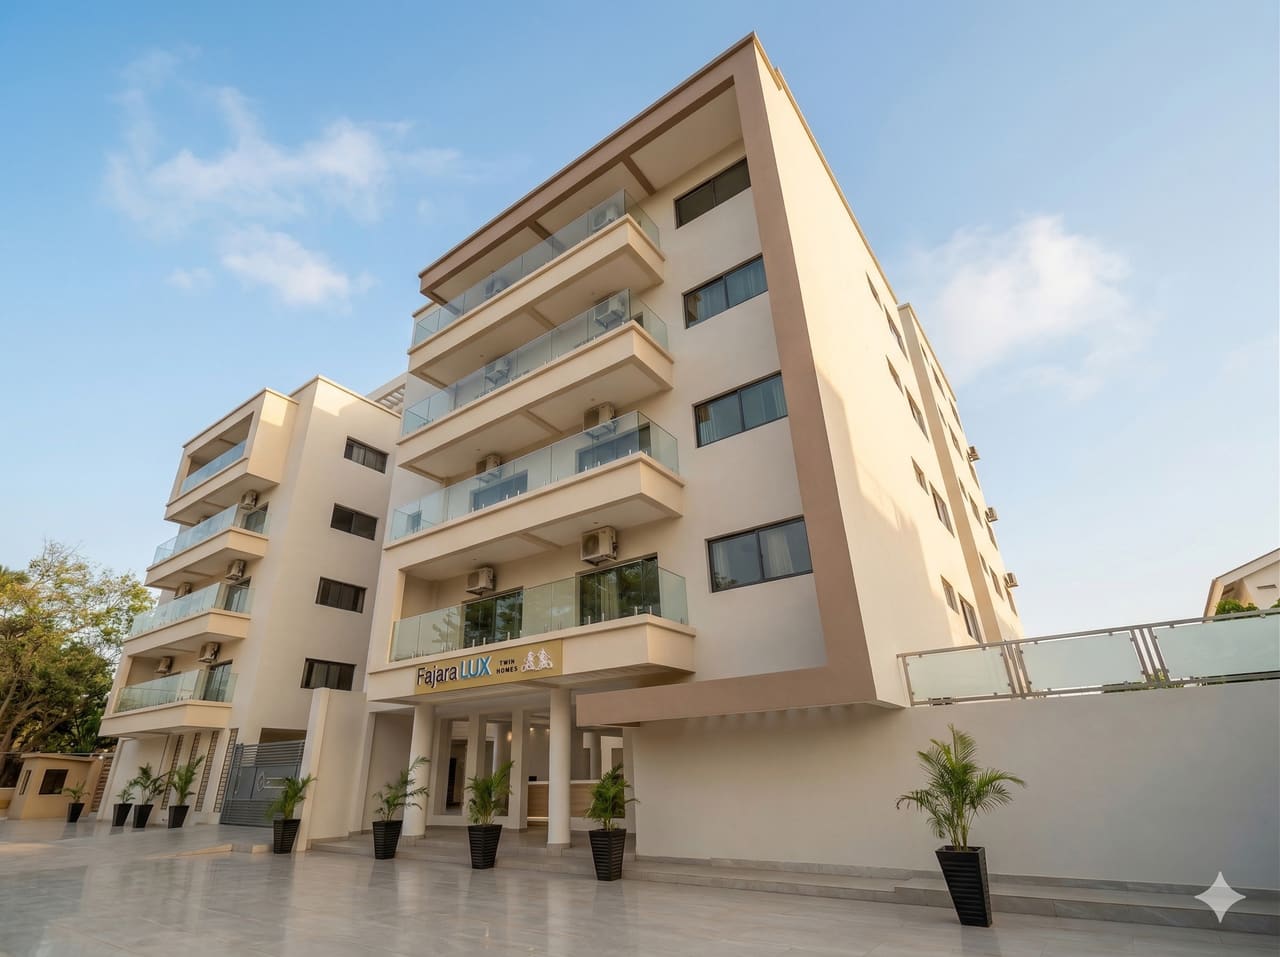
The entrance elevation and balcony stack. 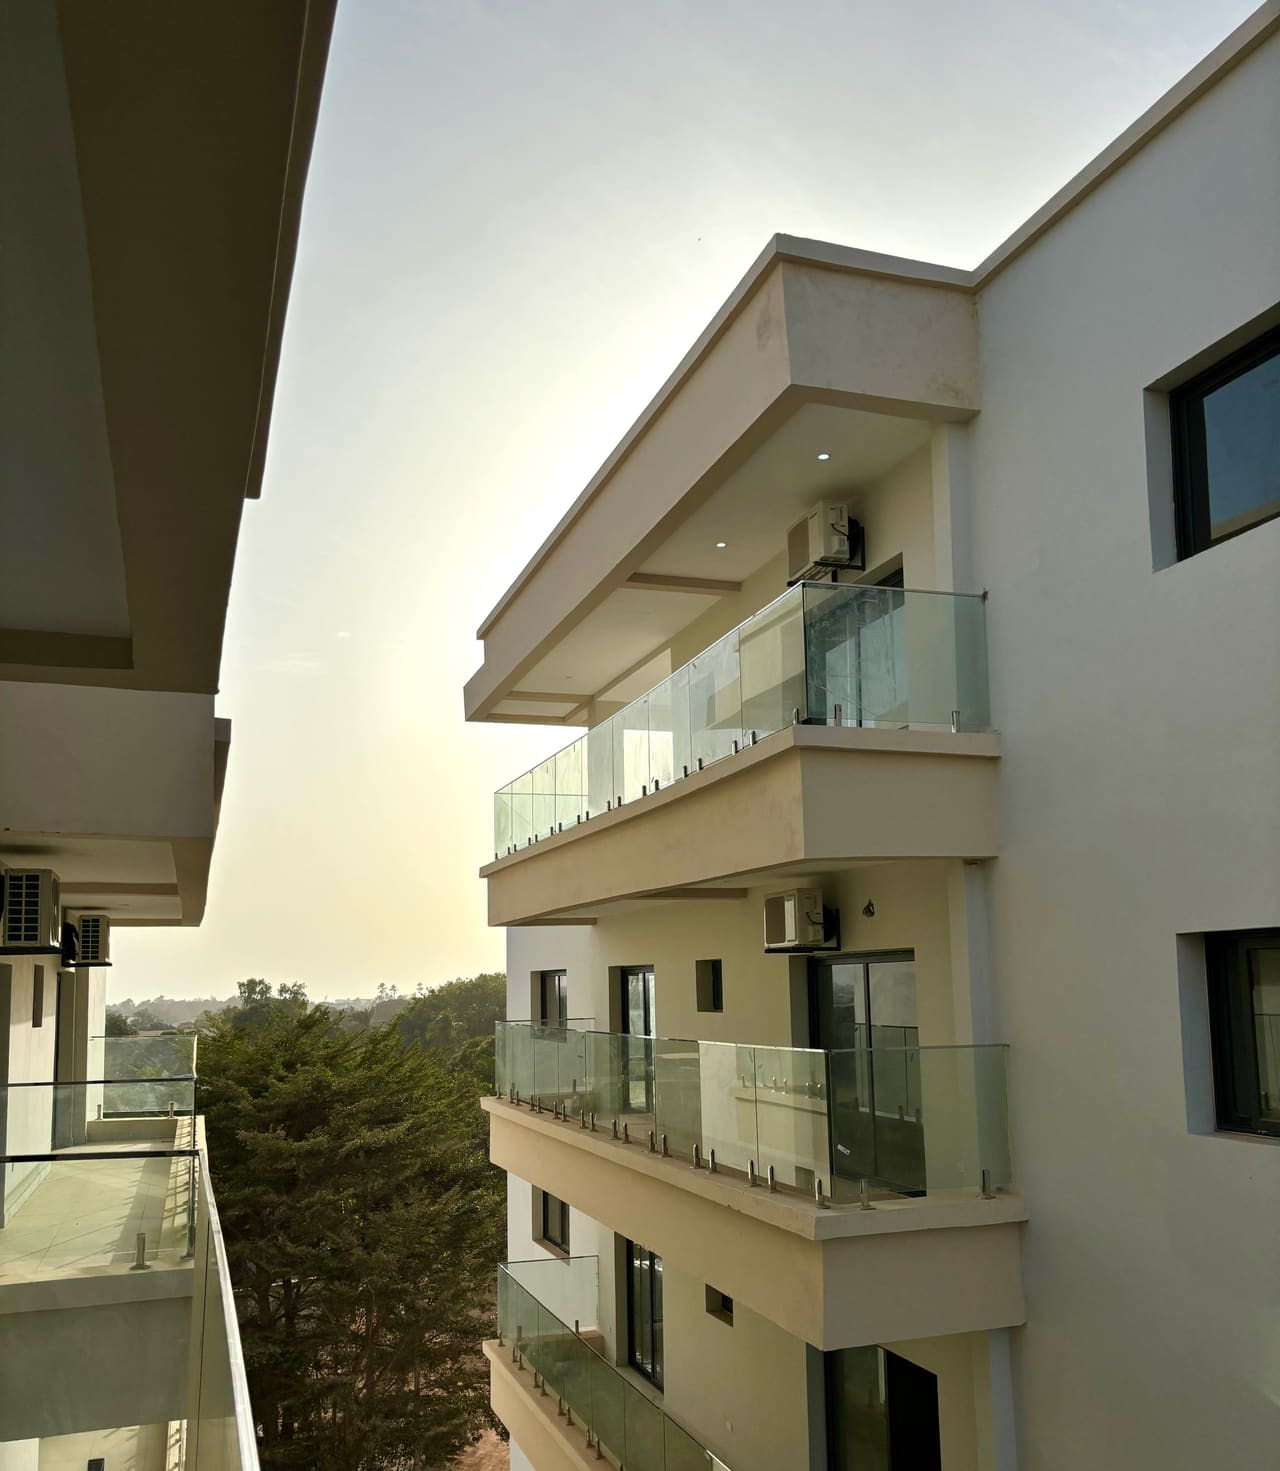
Balcony detail from an upper floor. 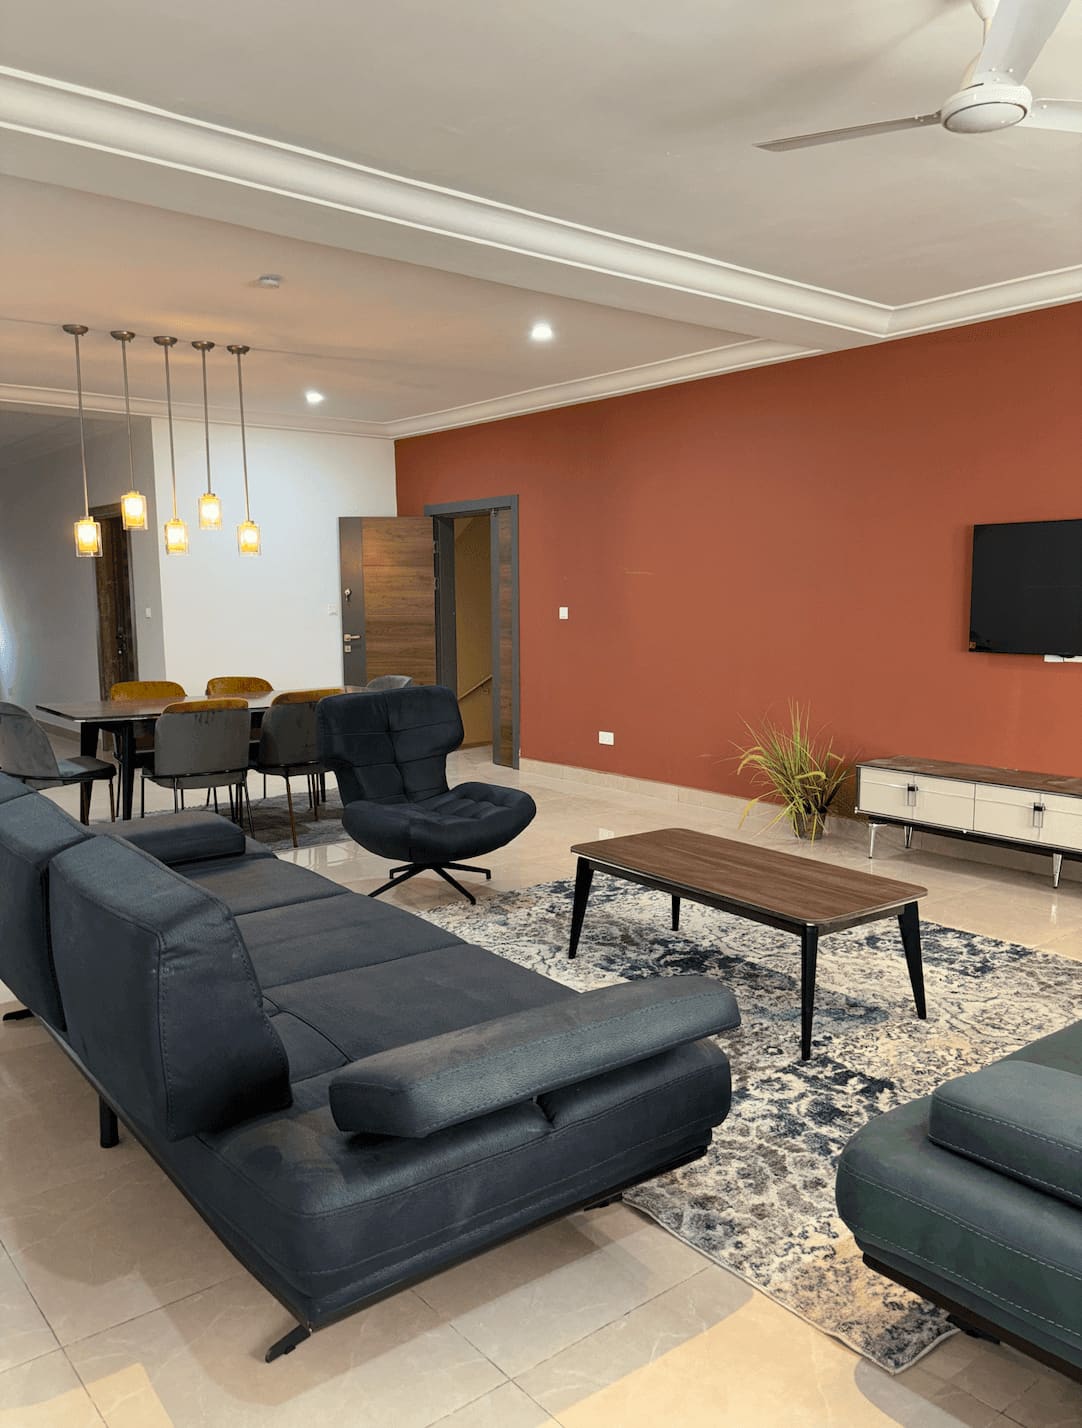
Open-plan living and dining, with dropped ceiling and recessed lighting. 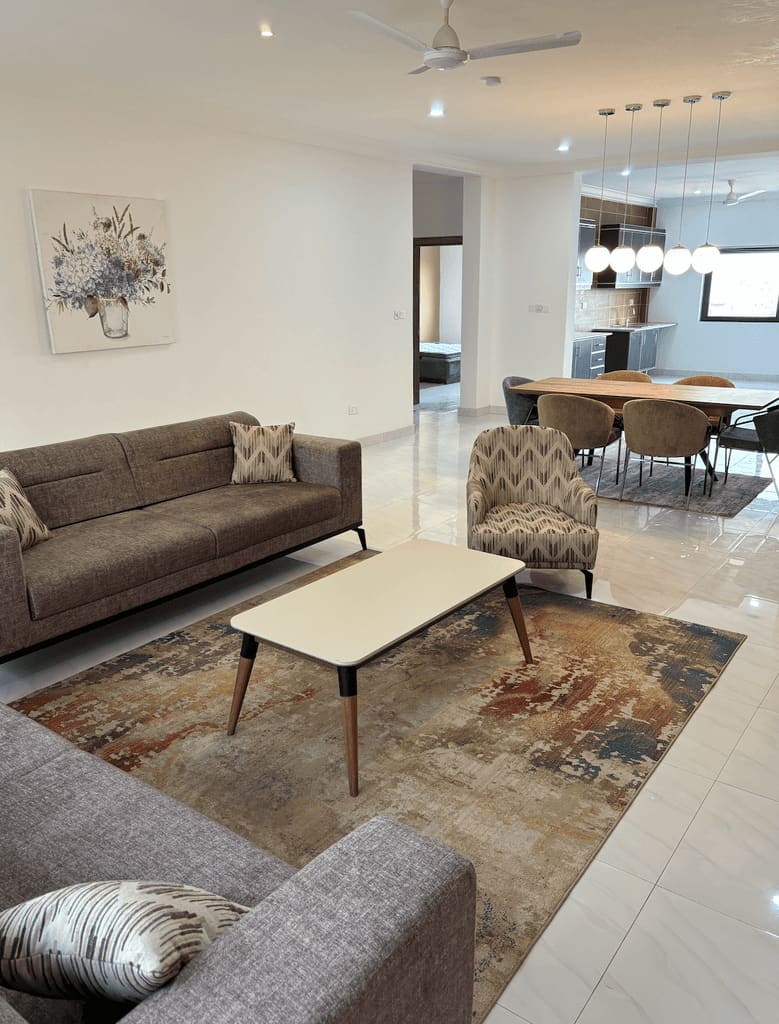
Living room through to the fitted kitchen. 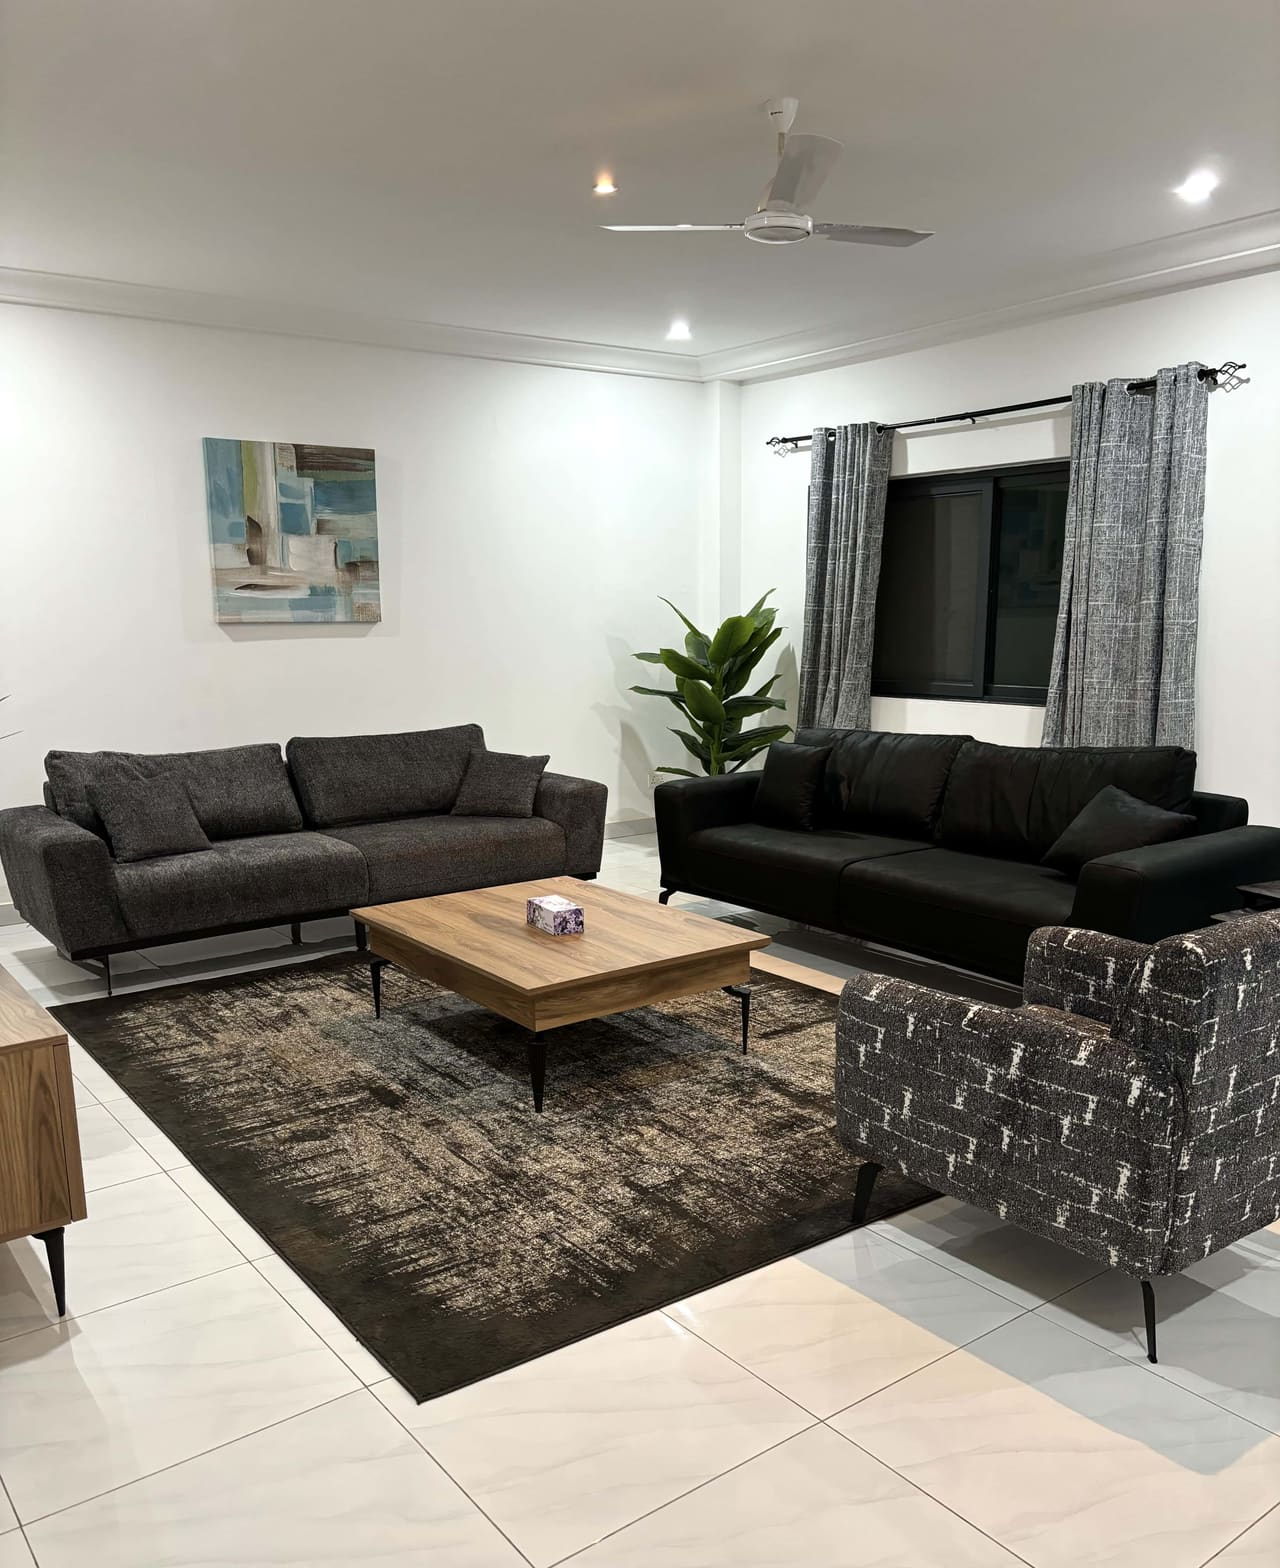
Large-format floor tiling and ceiling fans throughout. 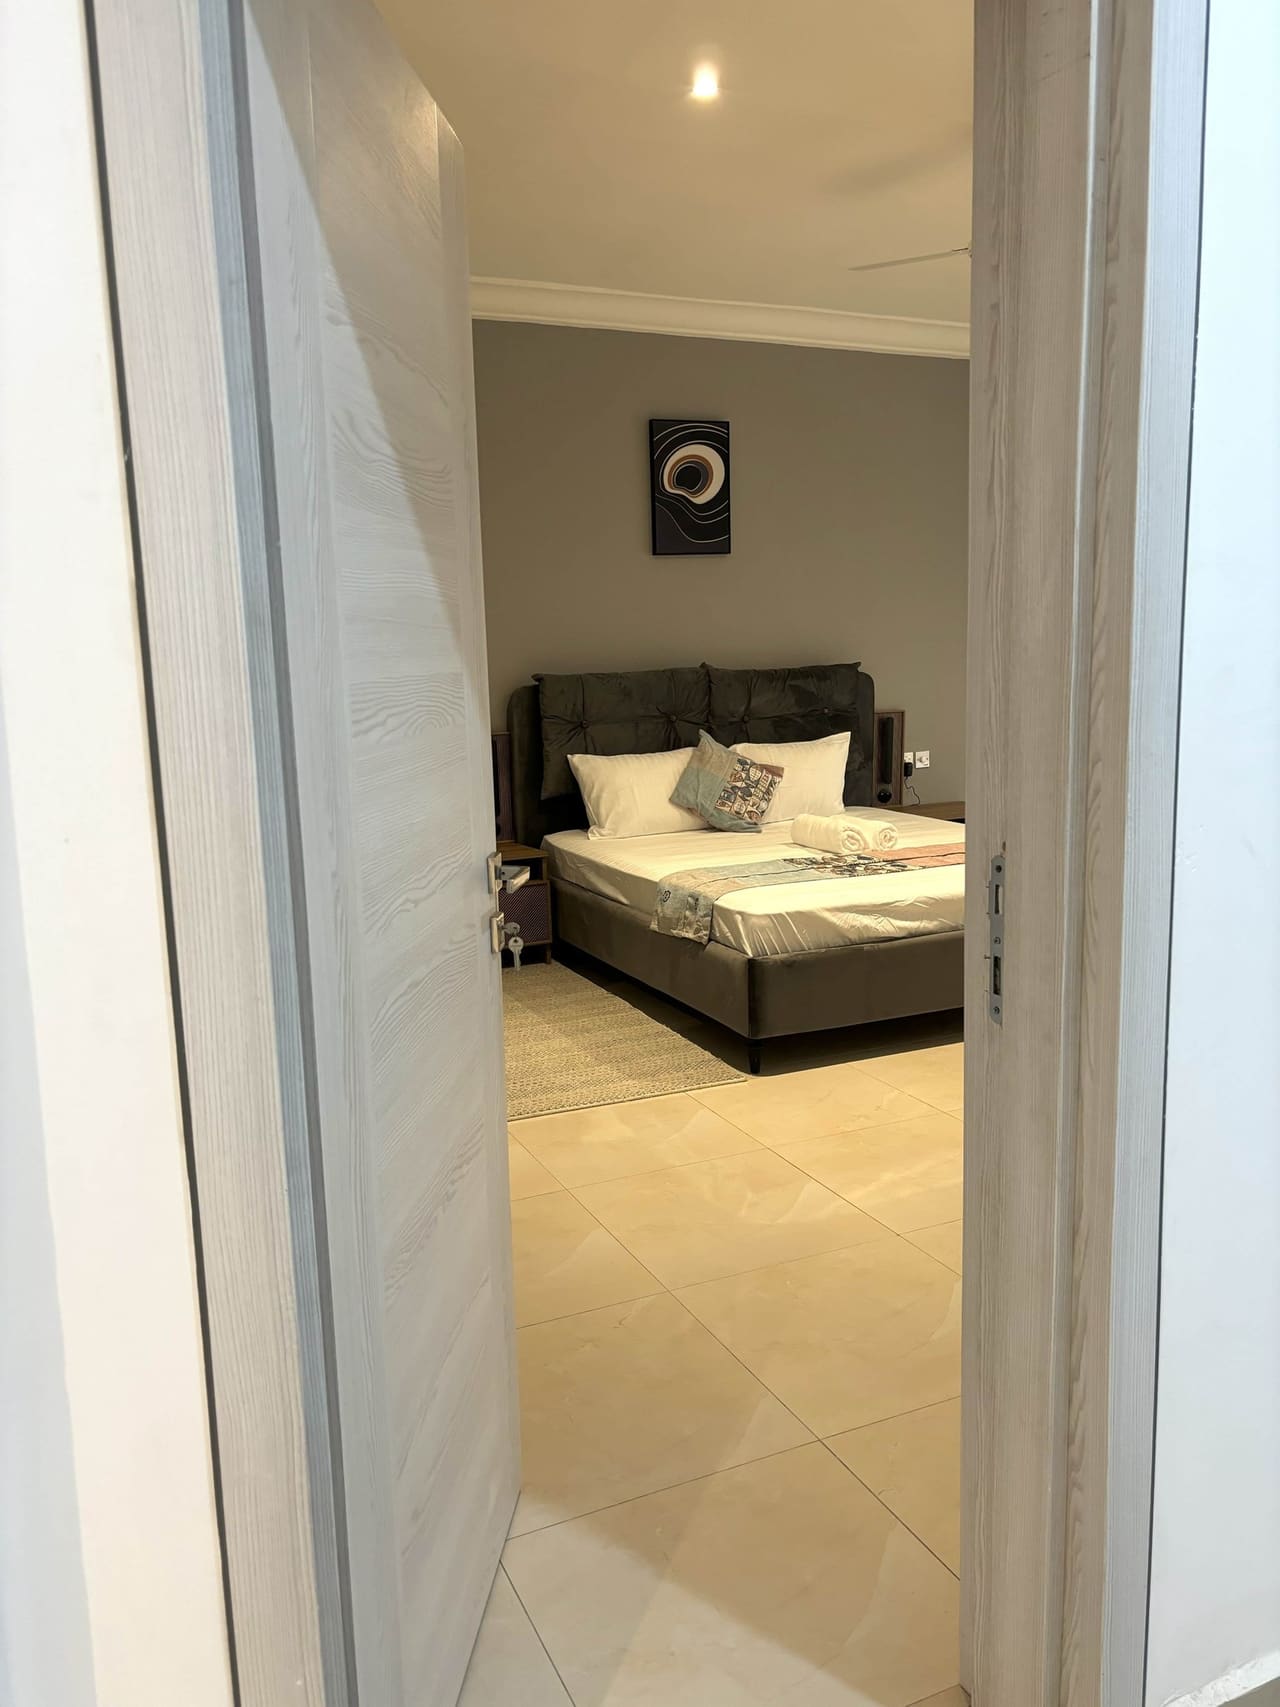
A bedroom off the internal hallway. 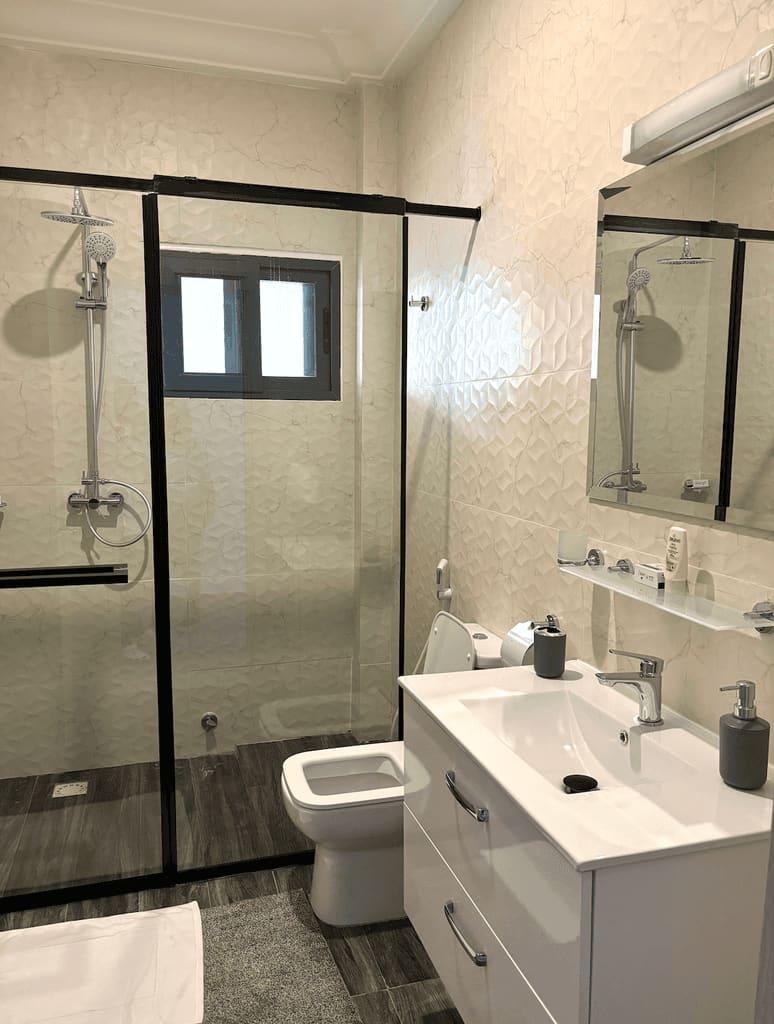
En-suite with walk-in shower enclosure and fitted vanity.


Building something like this?
Send us the location and what you have in mind. We visit the site before quoting, because that is the only way to give you a price that holds.
Monday to Saturday, 8:00 - 18:00. We use your details only to answer your enquiry.